


Skip To Content

2442 Sweetwater Club Circle , #41

Kissimmee, FL 34746
  • $204,990
  • STATUS: Active
  • ON SITE: 360 Days
  • MLS #: O6350120
$204,990
  • 3
    BEDS
  • 0.11
    ACRES
  • 2
    BATHS
  • 0
    1/2 BATHS
  • 1,220
    SQFT
  • $168
    $/SQFT
Neighborhood:
Type:
Condo
Built:
1992
County:

School Information

Elementary School:
Middle School:
High School:

Description

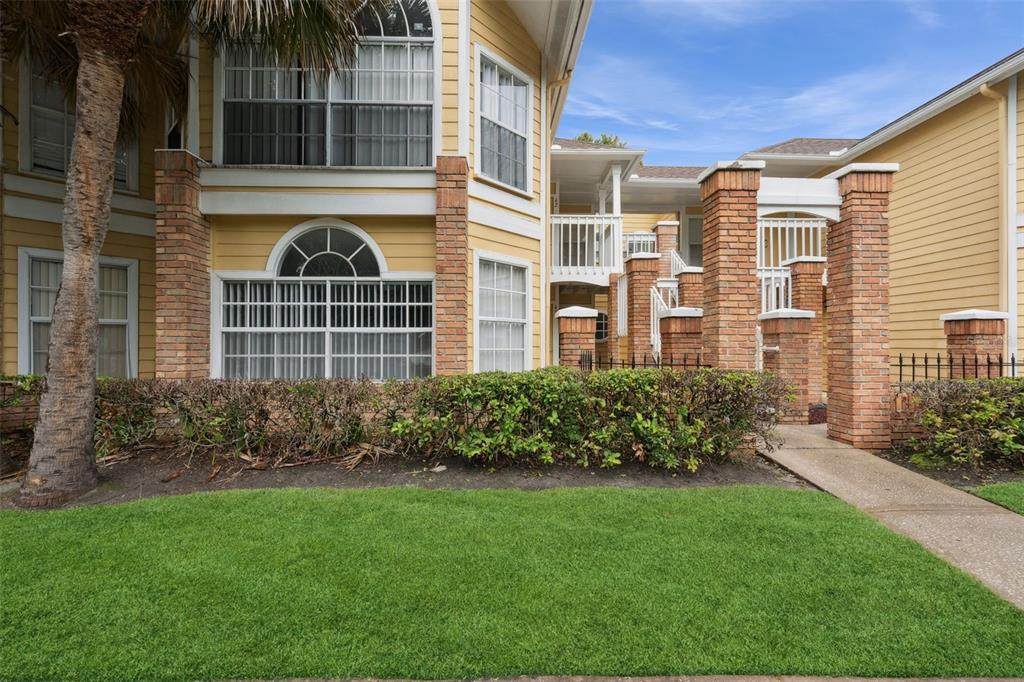
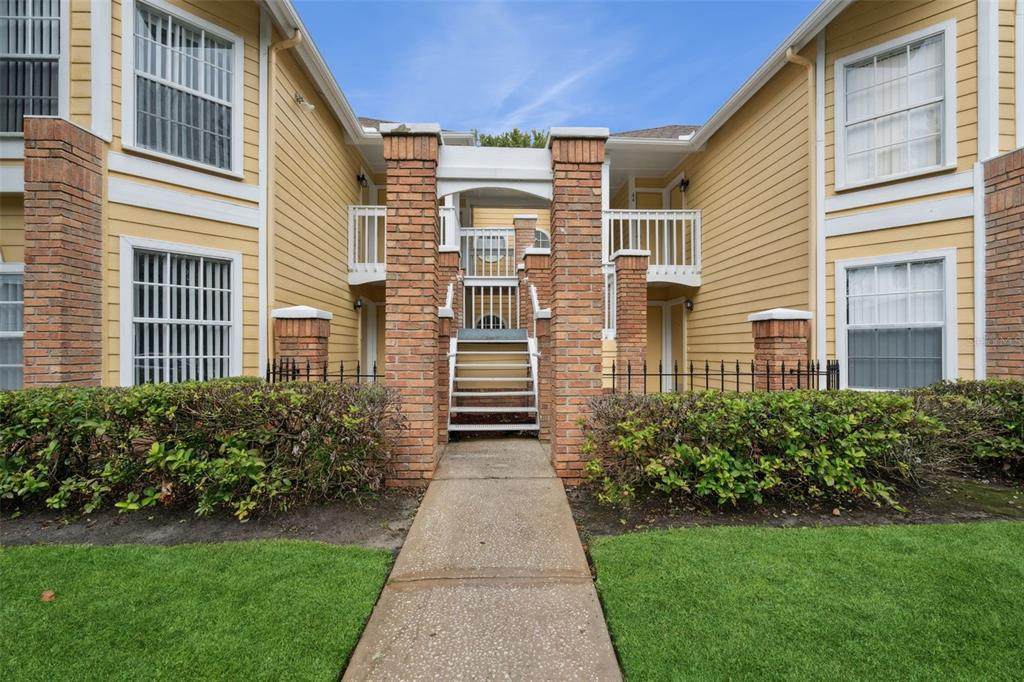
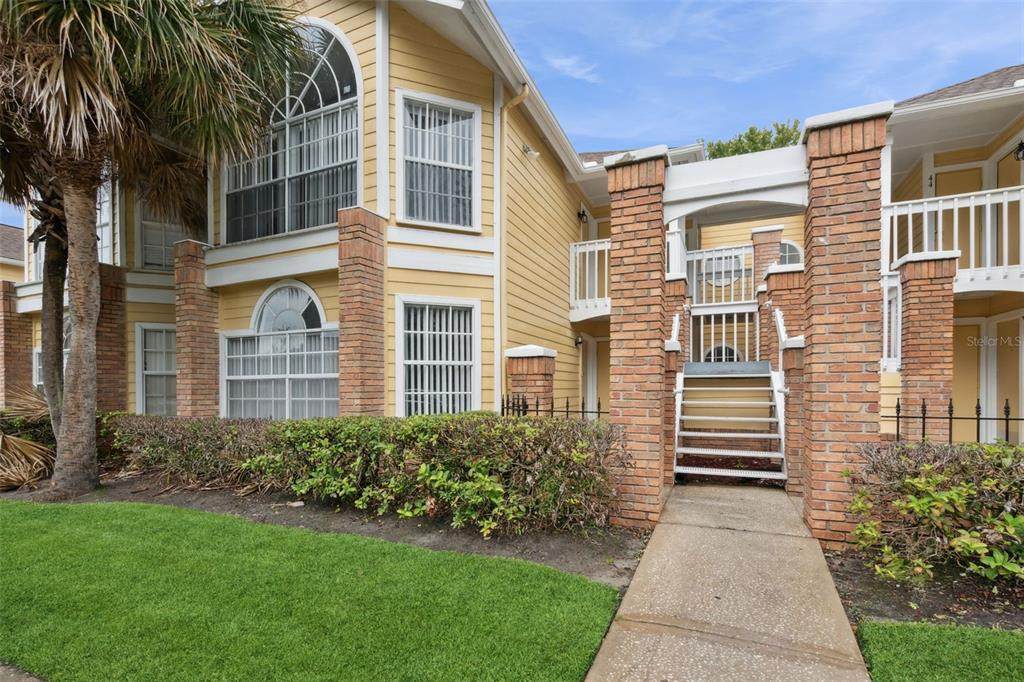
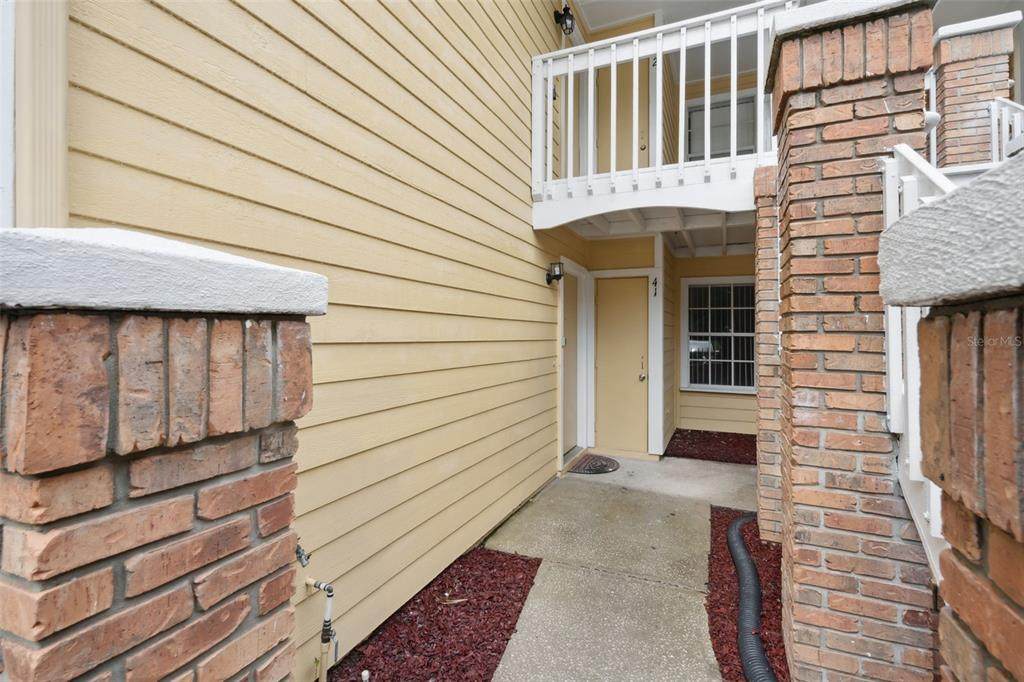
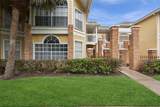
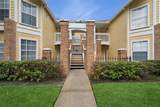
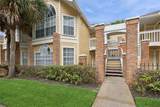
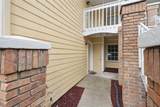
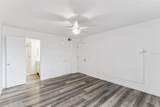
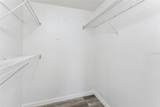
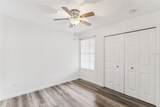
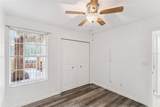
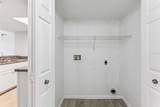
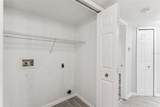
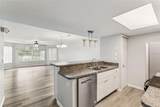
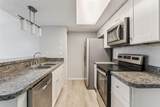
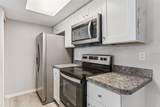
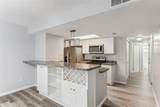
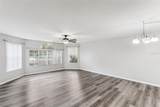
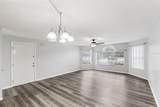
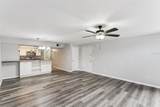
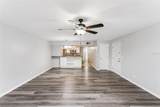
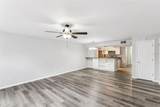
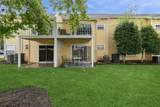
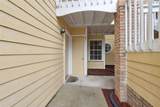
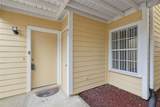
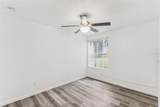
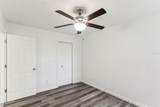
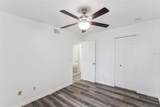
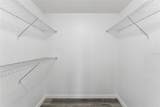
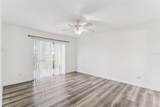
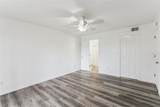
Welcome to this beautifully renovated downstairs condo located in the highly sought-after Sweetwater Club subdivision. This move-in-ready home has been completely updated from top to bottom, offering modern finishes and thoughtful upgrades throughout. Step inside to find gorgeous laminate flooring flowing through the entire unit. No carpet anywhere! The spacious living room is perfect for entertaining, while the elegant dining area sets the tone for memorable gatherings. The stunning kitchen features sleek countertops, stylish cabinetry, and updated appliances, making it both functional and eye-catching. Retreat to the luxurious master suite, complete with a spa-inspired shower and an oversized walk-in closet. A dedicated laundry closet with a washer, dryer, and built-in shelving adds convenience to your daily routine. Enjoy all the amenities Sweetwater Club has to offer, including a clubhouse, sparkling community pool, fitness center, tennis courts, basketball and volleyball courts, and a picnic area. This impeccably maintained home is a fantastic opportunity for both homeowners and investors alike. Don't miss your chance to make this property part of your portfolio. Schedule your private showing today! This home can be purchased with NO MONEY DOWN or NO INCOME VERIFICATION!

Monthly Payment Calculator


© 2026 My Florida Regional MLS DBA Stellar MLS. All rights reserved. All listings displayed pursuant to IDX. All listing information is deemed reliable but not guaranteed and should be independently verified through personal inspection by appropriate professionals. Listings displayed on this website may be subject to prior sale or removal from sale; availability of any listing should always be independently verified. Listing information is provided for consumers personal, non-commercial use, solely to identify potential properties for potential purchase; all other use is strictly prohibited and may violate relevant federal and state law. Data last updated 2026-10-06T09:52:42.243.
www.homeinsarasotafl.com/homes/168758151
Print Image

2442 Sweetwater Club Circle , #41 Kissimmee, FL 34746

  • Price: $204,990
  • Status: Active
  • On Site: 360 Days
  • MLS #: O6350120
3
Beds
2
Baths
0
½ Baths
0.11
Acres
1,220
SQFT
$168
$/SQFT
1992
Built
Neighborhood:
Sweetwater Club Condo
County:
Osceola
Area:
Kissimmee (West Of Town)
Elementary School:
Floral Ridge Elementary
Middle School:
Kissimmee Middle
High School:
Poinciana High School
Property Description
Welcome to this beautifully renovated downstairs condo located in the highly sought-after Sweetwater Club subdivision. This move-in-ready home has been completely updated from top to bottom, offering modern finishes and thoughtful upgrades throughout. Step inside to find gorgeous laminate flooring flowing through the entire unit. No carpet anywhere! The spacious living room is perfect for entertaining, while the elegant dining area sets the tone for memorable gatherings. The stunning kitchen features sleek countertops, stylish cabinetry, and updated appliances, making it both functional and eye-catching. Retreat to the luxurious master suite, complete with a spa-inspired shower and an oversized walk-in closet. A dedicated laundry closet with a washer, dryer, and built-in shelving adds convenience to your daily routine. Enjoy all the amenities Sweetwater Club has to offer, including a clubhouse, sparkling community pool, fitness center, tennis courts, basketball and volleyball courts, and a picnic area. This impeccably maintained home is a fantastic opportunity for both homeowners and investors alike. Don't miss your chance to make this property part of your portfolio. Schedule your private showing today! This home can be purchased with NO MONEY DOWN or NO INCOME VERIFICATION!
Exterior Features

Carport Yn No Construction Materials StuccoVinyl Siding Direction Faces North Exterior Features SidewalkSliding DoorsTennis Court(s) Foundation Details Slab Parking Features Guest Pool Private Yn No Road Surface Type Asphalt Roof Shingle Water Access Yn No Water Extras Yn No Water View Yn No Waterfront Yn No

Interior Features

Appliances DishwasherDisposalDryerMicrowaveRangeRefrigerator Building Area Total 1220 Cooling Central Air Cooling YN Yes Fireplace Yn No Flooring LaminateTile Furnished Negotiable Heating Central Heating YN Yes Interior Features Kitchen/Family Room Combo Laundry Features Inside Levels One Rooms Kitchen Bedroom 1 (Built-in Closet) Great Room Dining Room Bedroom 2 (Built-in Closet) Primary Bedroom (Walk-In Closet(s)) Sewer Public Sewer Stories Total 1 Water Source Public

Property Features

Additional Lease Restrictions BUYER/BUYER'S AGENT IS RESPONSIBLE TO CONTACT THE MANAGER OF THE ASSOCIATION OR ANY ORGANIZATION FOR ALL REQUIREMENTS OR ADDITIONAL LEASE RESTRICTIONS Additional Parcels YN No Amenities Additional Fees Community Features: ClubhouseFitness CenterPoolSidewalkTennis Court(s) Fee Includes: Maintenance GroundsPool MaintenanceTrashWater Association Approval Required Yn No Association Fee 450 Association Fee Frequency Monthly Association Fee Includes Community PoolPool MaintenanceTrashWater Association Fee Monthly Amount 450 Association Fee Requirement Required Association Montly Maint Amt Add To Hoa 0 Association Yn Yes Building Name Number 2442/41 Cdd Yn No Community Features ClubhouseFitness CenterPlaygroundPoolTennis Court(s) Condo Land Included Yn Yes Down Payment Resource Yes Flood Zone Code X Floor Number 1 Garage Yn No Homestead Yn No Lease Considered YN Yes Lease Restrictions YN No Listing Terms AssumableCashConventional Max Pet Weight 65 Minimum Lease No Minimum New Construction Yn No Occupant Type Vacant Ownership Fee Simple Pets Allowed Yes Property Attached YN No Property Condition Completed Property Sub Type Condominium Senior Community Yn No Special Listing Conditions None Tax Annual Amount 1495 Total Annual Fees 5400 Total Monthly Fees 450 Utilities Public Yrs Of Owner Prior To Leasing Re No Zoning OPUD


Listing information © 2026 My Florida Regional MLS DBA Stellar MLS..
Listing provided courtesy of LPT REALTY, LLC: 877-366-2213.


© 2026 My Florida Regional MLS DBA Stellar MLS. All rights reserved. All listings displayed pursuant to IDX. All listing information is deemed reliable but not guaranteed and should be independently verified through personal inspection by appropriate professionals. Listings displayed on this website may be subject to prior sale or removal from sale; availability of any listing should always be independently verified. Listing information is provided for consumers personal, non-commercial use, solely to identify potential properties for potential purchase; all other use is strictly prohibited and may violate relevant federal and state law. Data last updated 2026-10-06T09:52:42.243.
 
https://bt-photos.global.ssl.fastly.net/mfr/orig_boomver_1_O6350120-2.jpg https://bt-photos.global.ssl.fastly.net/mfr/orig_boomver_1_O6350120-2.jpg https://bt-photos.global.ssl.fastly.net/mfr/orig_boomver_1_O6350120-2.jpg
Logo
Polina Iakovleva | Preferred SHORE
630 S. Orange Avenue
Sarasota FL, 34236