Skip To Content

5100 Burchette Road , #3200

Tampa, FL 33647
  • $285,000
  • STATUS: Active
  • ON SITE: 129 Days
  • MLS #: TB8524368
Price Reduced
UPDATED: 82 min ago
$285,000
  • 3
    BEDS
  • 0.02
    ACRES
  • 2
    BATHS
  • 0
    1/2 BATHS
  • 1,080
    SQFT
  • $264
    $/SQFT
Neighborhood:
Type:
Condo
Built:
1988
County:

School Information

Elementary School:
Middle School:
High School:

Description

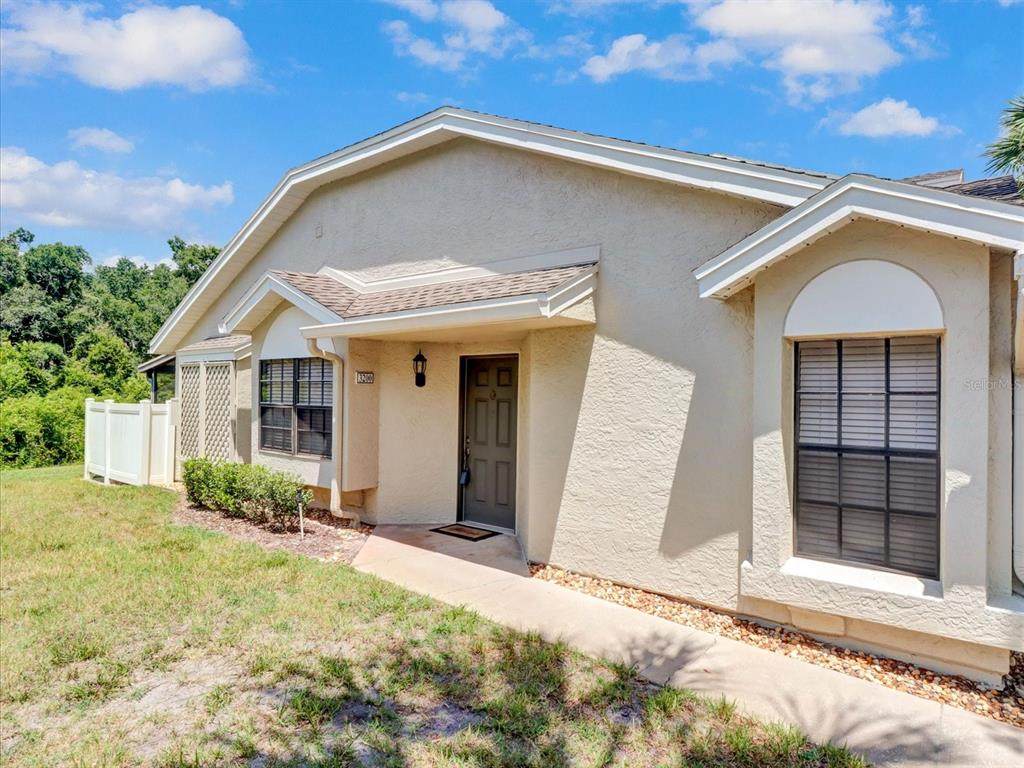
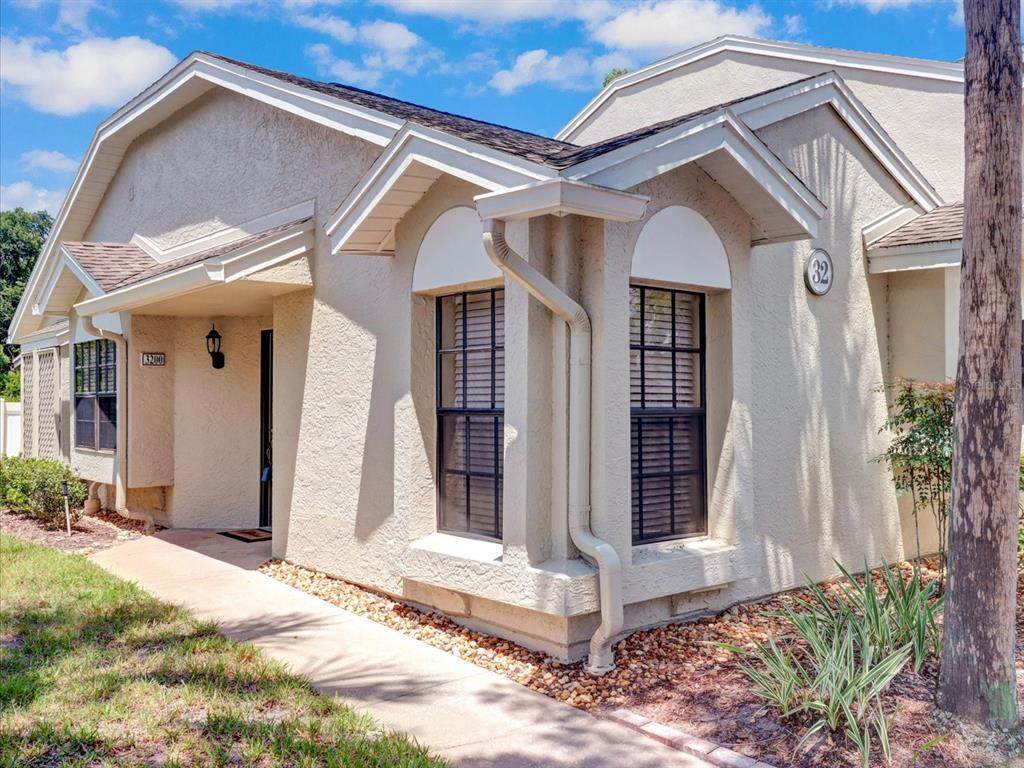
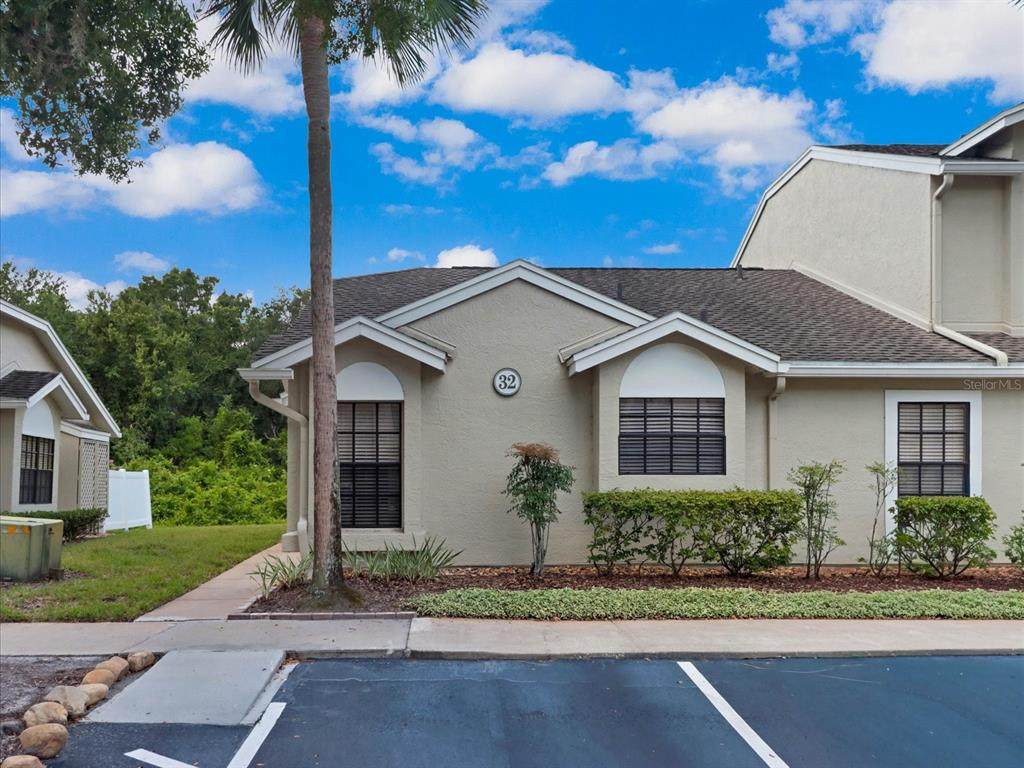
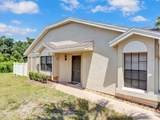
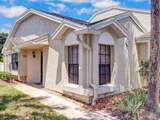
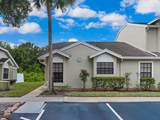
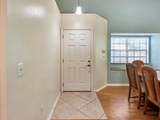
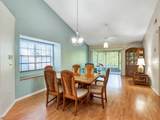
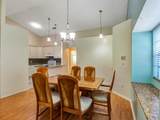
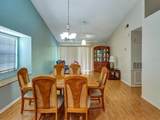
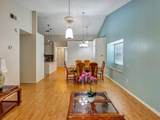
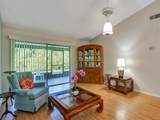
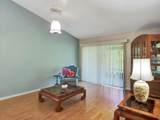
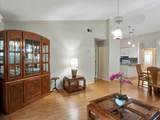
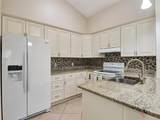
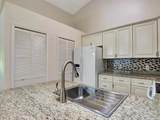
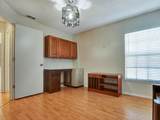
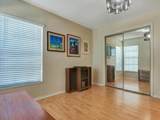
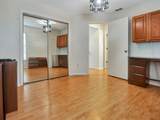
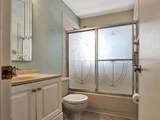
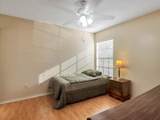
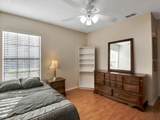
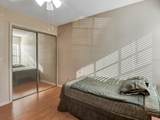
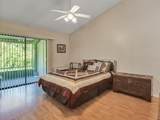
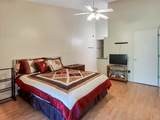
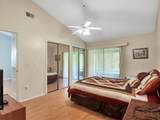
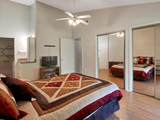
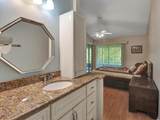
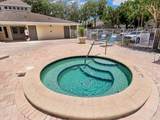
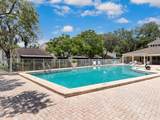
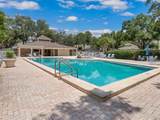
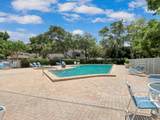
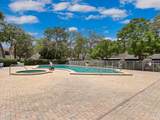
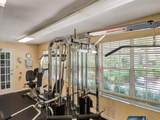
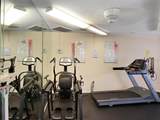
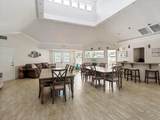
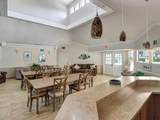
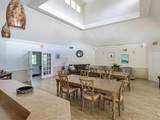
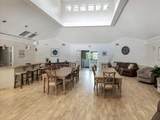
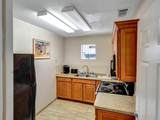
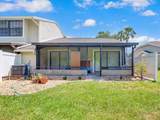
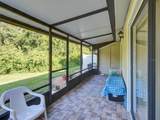
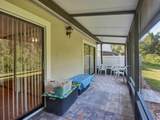
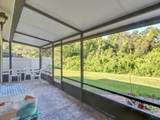
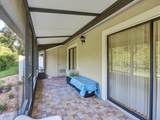
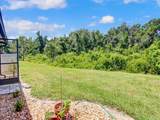
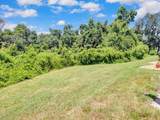
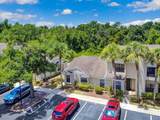
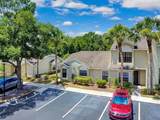
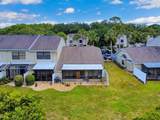
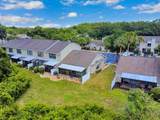
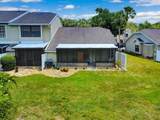
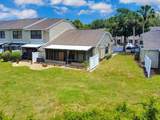
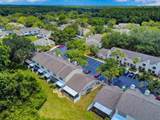
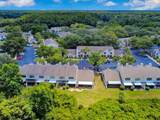
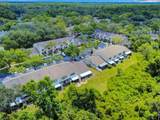
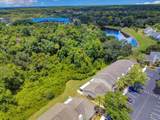
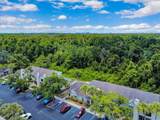
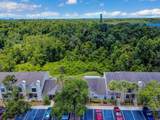
BEAUTIFUL one story villa in a gated community with 3bd - 2bath, split plan with vaulted ceilings. Custom light fixtures and ceiling fans, open concept kitchen & dining & living room area’s. The kitchen was remodeled with granite counter tops, Tiled backsplash and wood custom built cabinetry to fit the new layout. Custom lighting over the bar. You have a designated area for a full size stackable washer/dryer with hookups right off of the kitchen as well as a ECO-smart tankless water-heater. You may access your covered screened patio from the living room or your primary room with view of green nature and no neighbors behind you. This patio is a perfect place to enjoy breakfast, dinner by candlelight, or take in a good book with a hot cup of tea. This property is located close to shopping, medical, area restaurants and more. As a resident, enjoy the amenities this property has to provide, for free. Pool, gym, club house and more, FREE. Schedule a private showing today!

Monthly Payment Calculator


© 2026 My Florida Regional MLS DBA Stellar MLS. All rights reserved. All listings displayed pursuant to IDX. All listing information is deemed reliable but not guaranteed and should be independently verified through personal inspection by appropriate professionals. Listings displayed on this website may be subject to prior sale or removal from sale; availability of any listing should always be independently verified. Listing information is provided for consumers personal, non-commercial use, solely to identify potential properties for potential purchase; all other use is strictly prohibited and may violate relevant federal and state law. Data last updated 2026-11-10T23:43:29.653.
www.homeinsarasotafl.com/homes/178446481
Print Image

5100 Burchette Road , #3200 Tampa, FL 33647

  • Price: $285,000
  • Status: Active
  • On Site: 129 Days
  • Updated: 82 min ago
  • MLS #: TB8524368
3
Beds
2
Baths
0
½ Baths
0.02
Acres
1,080
SQFT
$264
$/SQFT
1988
Built
Neighborhood:
Faircrest III A Condo
County:
Hillsborough
Area:
Tampa / Tampa Palms
Elementary School:
Tampa Palms-Hb
Middle School:
Liberty-Hb
High School:
Freedom-Hb
Property Description
BEAUTIFUL one story villa in a gated community with 3bd - 2bath, split plan with vaulted ceilings. Custom light fixtures and ceiling fans, open concept kitchen & dining & living room area’s. The kitchen was remodeled with granite counter tops, Tiled backsplash and wood custom built cabinetry to fit the new layout. Custom lighting over the bar. You have a designated area for a full size stackable washer/dryer with hookups right off of the kitchen as well as a ECO-smart tankless water-heater. You may access your covered screened patio from the living room or your primary room with view of green nature and no neighbors behind you. This patio is a perfect place to enjoy breakfast, dinner by candlelight, or take in a good book with a hot cup of tea. This property is located close to shopping, medical, area restaurants and more. As a resident, enjoy the amenities this property has to provide, for free. Pool, gym, club house and more, FREE. Schedule a private showing today!
Exterior Features

Carport Yn No Common Walls Corner Unit Construction Materials Stucco Direction Faces North Exterior Features LightingPlaygroundRain GuttersSidewalkSliding DoorsStorage Foundation Details Slab Pool Private Yn No Road Surface Type AsphaltPaved Roof Shingle View Trees/Woods Water Access Yn No Water Extras Yn No Water View Yn No Waterfront Yn No

Interior Features

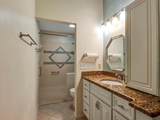
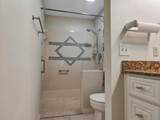
Appliances DishwasherDisposalIce MakerRangeRange HoodRefrigeratorTankless Water Heater Building Area Total 1105 Cooling Central Air Cooling YN Yes Fireplace Yn No Flooring Ceramic TileLaminate Furnished Negotiable Heating Central Heating YN Yes Interior Features Accessibility FeaturesHigh CeilingsOpen FloorplanPrimary Bedroom Main FloorSplit Bedroom Laundry Features In Kitchen Levels One Rooms Primary Bedroom (Handicapped AccessibleDual Closets) Primary Bathroom (Shower No TubNo Closet) Balcony/Porch/Lanai (Storage Closet) Living Room (Ceiling Fan(s)Linen Closet) Bedroom 3 (Ceiling Fan(s)Built-in Closet) Kitchen (PantryStorage Closet) Dining Room (Ceiling Fan(s)Linen Closet) Bedroom 2 (Ceiling Fan(s)Built-in Closet) Bathroom 2 (Tub With ShowerNo Closet) Sewer Public Sewer Stories Total 1 Water Source None

Property Features

Additional Lease Restrictions Buyer/ Buyers Agent to verify with HOA. Please contact HOA for application. Pleasesee attachment Faircrest Rules And Regulations PDF packet. Titled Rentals And Tenancy sect 18C. Additional Parcels YN No Approval Process 2 year of ownership prior to leasing. Buyer/ Buyers Agent to verify with HOA. Pleasesee attachment Faircrest Rules And Regulations PDF packet. Titled Rentals And Tenancy sect 18C. Association Amenities ClubhouseGatedMaintenanceParkPlaygroundPool Association Approval Required Yn Yes Association Fee 416 Association Fee Frequency Monthly Association Fee Includes Community PoolPrivate RoadSewerTrashWater Association Fee Monthly Amount 416 Association Fee Requirement Required Association Fee2 332 Association Fee2 Frequency Annually Association Montly Maint Amt Add To Hoa 0 Association Yn Yes Building Name Number 32 Cdd Yn Yes Community Features Buyer Approval RequiredClubhouseDog ParkFitness CenterGated Community - No GuardParkPlaygroundPoolSidewalks Condo Land Included Yn Yes Down Payment Resource Yes Flood Zone Code X Floor Number 1 Garage Yn No Homestead Yn Yes Lease Considered YN Yes Lease Restrictions YN Yes Listing Terms ConventionalFHAVA Loan Max Pet Weight 29 Minimum Lease No Rent Month To Month Or Weekly Yn No New Construction Yn No Occupant Type Vacant Ownership Fee Simple Pet Restrictions Up to 2 petsNo Pets Larger than 29 Pounds. Pleasecontact HOA for restrictions. Pet Size Small (16-35 Lbs.) Pets Allowed Breed RestrictionsSize Limit Property Attached YN Yes Property Condition Completed Property Sub Type Condominium Realtor Info As-IsOwner Will Assist with closing costs Senior Community Yn No Special Listing Conditions None Tax Annual Amount 1214.61 Total Annual Fees 5324 Total Monthly Fees 443.67 Utilities Cable AvailableElectricity ConnectedSewer ConnectedUnderground UtilitiesWater Connected Yrs Of Owner Prior To Leasing Re Yes Zoning CU


Listing information © 2026 My Florida Regional MLS DBA Stellar MLS..
Listing provided courtesy of SIGNATURE REALTY ASSOCIATES: 813-689-3115.


© 2026 My Florida Regional MLS DBA Stellar MLS. All rights reserved. All listings displayed pursuant to IDX. All listing information is deemed reliable but not guaranteed and should be independently verified through personal inspection by appropriate professionals. Listings displayed on this website may be subject to prior sale or removal from sale; availability of any listing should always be independently verified. Listing information is provided for consumers personal, non-commercial use, solely to identify potential properties for potential purchase; all other use is strictly prohibited and may violate relevant federal and state law. Data last updated 2026-11-10T23:43:29.653.
 
https://bt-photos.global.ssl.fastly.net/mfr/orig_boomver_1_TB8524368-2.jpg https://bt-photos.global.ssl.fastly.net/mfr/orig_boomver_1_TB8524368-2.jpg https://bt-photos.global.ssl.fastly.net/mfr/orig_boomver_1_TB8524368-2.jpg
Logo
Polina Iakovleva | Preferred SHORE
630 S. Orange Avenue
Sarasota FL, 34236