Skip To Content

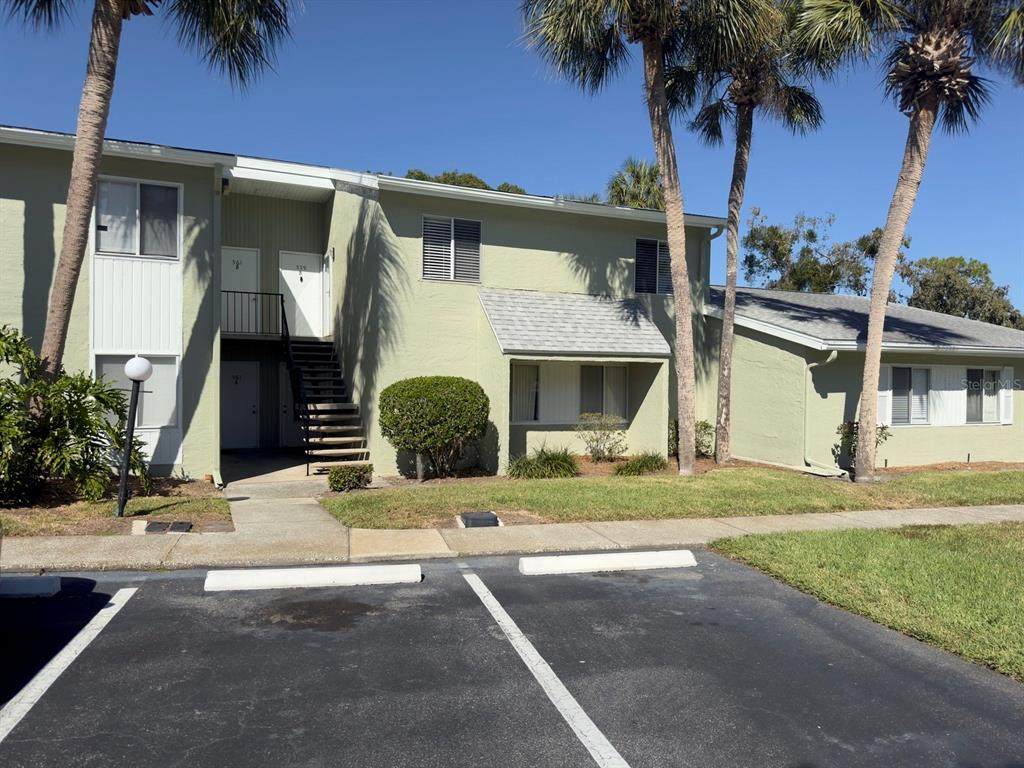
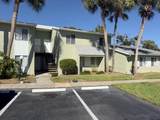
559 B Fairways Circle

Ocala, FL 34472
  • $174,900
  • STATUS: Active
  • ON SITE: 356 Days
  • MLS #: TB8436936
UPDATED: 49 min ago
$174,900
  • 2
    BEDS
  • N/A
    ACRES
  • 2
    BATHS
  • 0
    1/2 BATHS
  • 1,177
    SQFT
  • $149
    $/SQFT
Neighborhood:
Type:
Condo
Built:
1972
County:
Area:

School Information

Elementary School:
Middle School:
High School:

Description

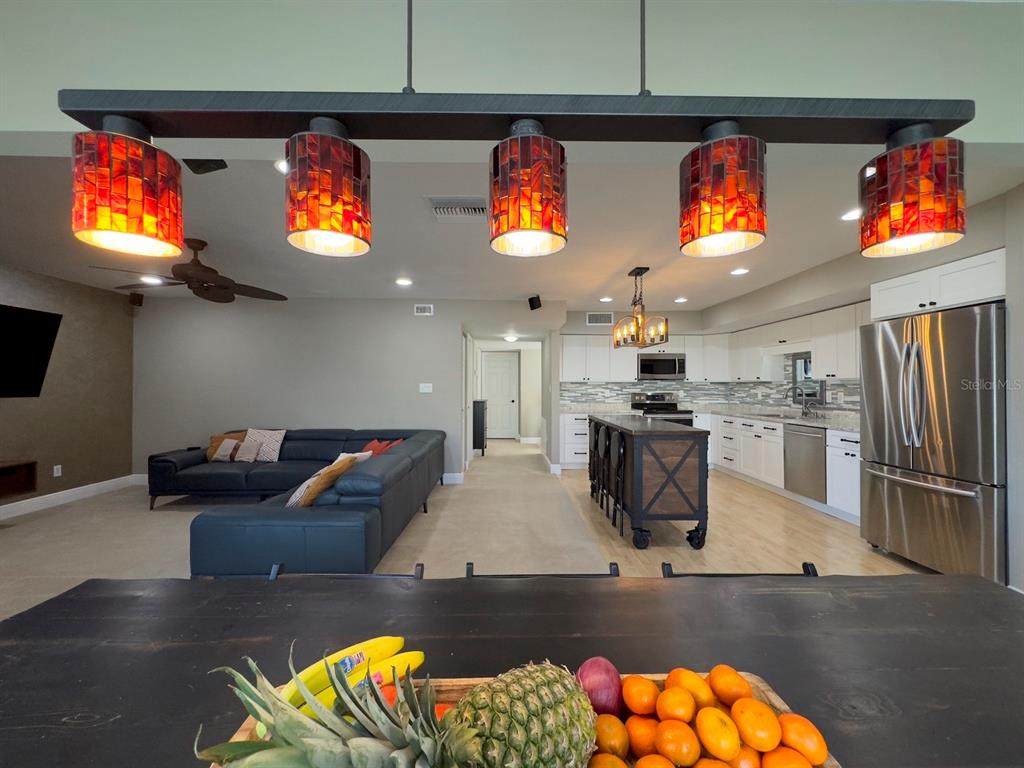
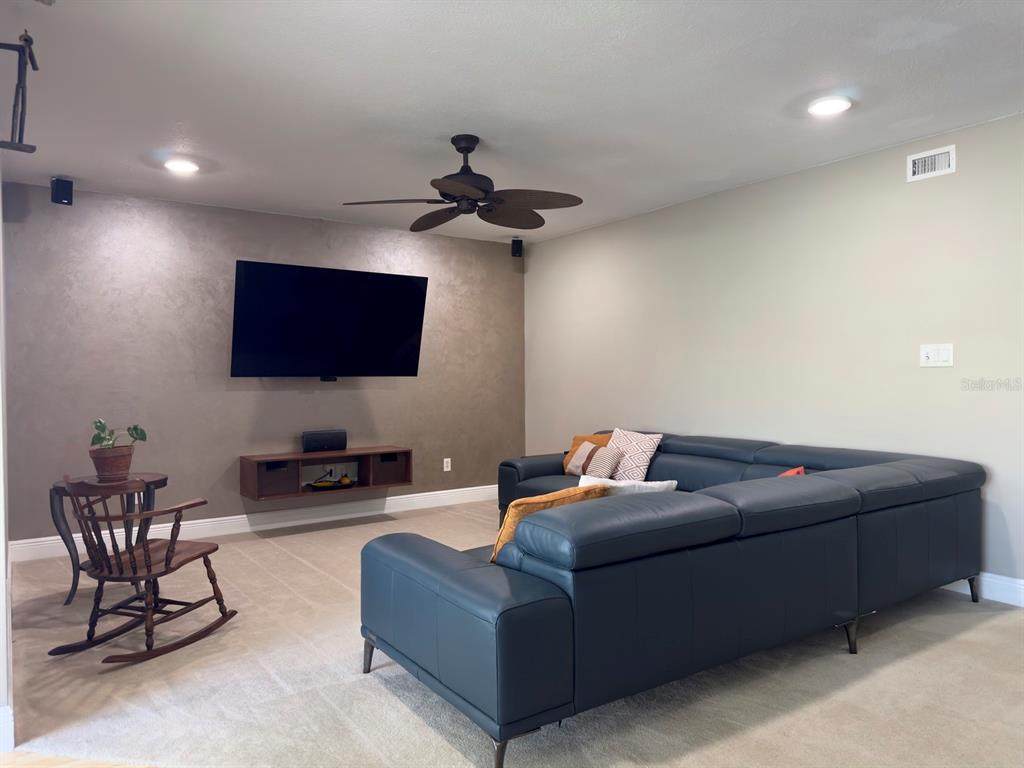
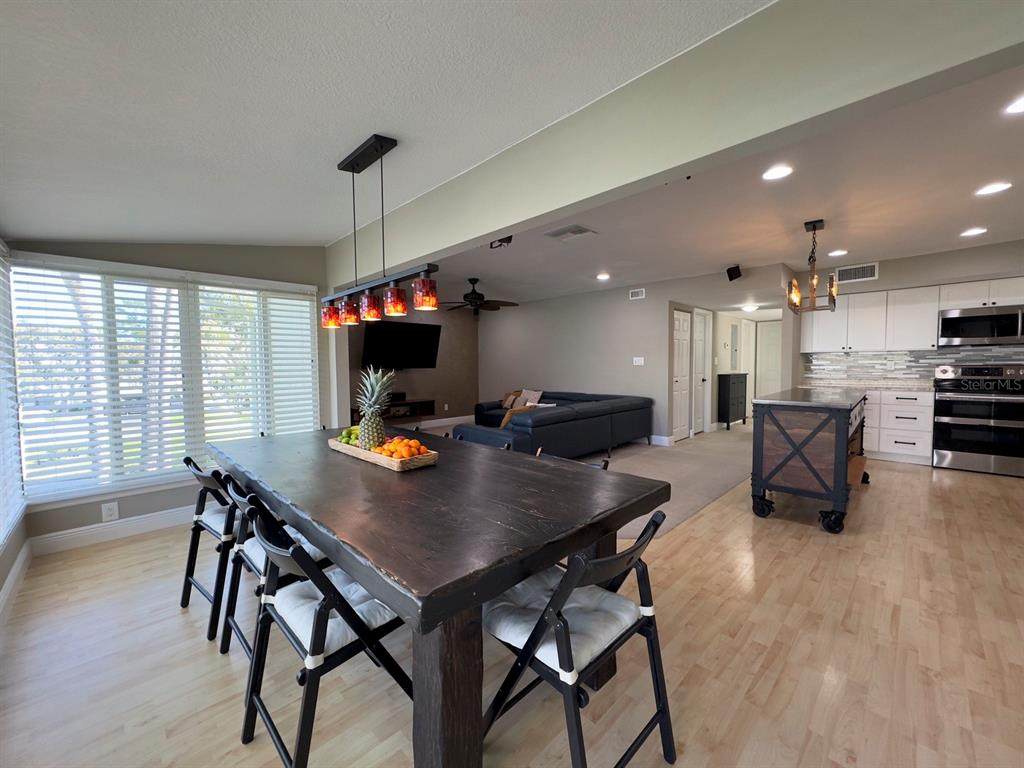
Step into this beautifully maintained, open-concept condo that’s ready for you. The stylish kitchen features upgraded finishes, a pantry, and a drinking water filtration system with a pressure tank. Bathrooms have been tastefully updated, and custom wall-mounted wood closets provide plenty of elegant storage. Enjoy the convenience of an in-unit laundry closet designed to fit a full-size stackable washer and dryer. Additional updates include a new electrical panel, a tankless water heater—so you’ll never run out of hot water—and a 2017 air conditioning system. A new layer of blown-in insulation (2023) ensures year-round energy efficiency. Entertainment lovers will appreciate the fully wired home theater system, ideal for relaxing evenings in your new home. With modern comforts, thoughtful upgrades, this condo is truly move-in ready

Monthly Payment Calculator


© 2026 My Florida Regional MLS DBA Stellar MLS. All rights reserved. All listings displayed pursuant to IDX. All listing information is deemed reliable but not guaranteed and should be independently verified through personal inspection by appropriate professionals. Listings displayed on this website may be subject to prior sale or removal from sale; availability of any listing should always be independently verified. Listing information is provided for consumers personal, non-commercial use, solely to identify potential properties for potential purchase; all other use is strictly prohibited and may violate relevant federal and state law. Data last updated 2026-10-09T14:46:07.917.
www.homeinsarasotafl.com/homes/168977842
Print Image

559 B Fairways Circle Ocala, FL 34472

  • Price: $174,900
  • Status: Active
  • On Site: 356 Days
  • Updated: 49 min ago
  • MLS #: TB8436936
2
Beds
2
Baths
0
½ Baths
N/A
Acres
1,177
SQFT
$149
$/SQFT
1972
Built
Neighborhood:
Fairways Condominium
County:
Marion
Area:
Ocala
Elementary School:
Greenway Elementary School
Middle School:
Lake Weir Middle School
High School:
Lake Weir High School
Property Description
Step into this beautifully maintained, open-concept condo that’s ready for you. The stylish kitchen features upgraded finishes, a pantry, and a drinking water filtration system with a pressure tank. Bathrooms have been tastefully updated, and custom wall-mounted wood closets provide plenty of elegant storage. Enjoy the convenience of an in-unit laundry closet designed to fit a full-size stackable washer and dryer. Additional updates include a new electrical panel, a tankless water heater—so you’ll never run out of hot water—and a 2017 air conditioning system. A new layer of blown-in insulation (2023) ensures year-round energy efficiency. Entertainment lovers will appreciate the fully wired home theater system, ideal for relaxing evenings in your new home. With modern comforts, thoughtful upgrades, this condo is truly move-in ready
Exterior Features

Attached Garage Yn No Carport Yn No Construction Materials StuccoWood Frame Direction Faces South Exterior Features Rain GuttersSaunaSprinkler Metered Foundation Details Other Patio And Porch Features None Pool Private Yn No Road Surface Type Asphalt Roof Shingle View CityGardenTrees/Woods Water Access Yn No Water Extras Yn No Water View Yn No Waterfront Yn No

Interior Features

Appliances DishwasherDryerIce MakerMicrowaveTankless Water HeaterWasherWater Filtration System Building Area Total 1228 Building Elevator Yn No Cooling Central Air Cooling YN Yes Fireplace Yn No Flooring CarpetLaminateTile Furnished Unfurnished Heating CentralElectricHeat Pump Heating YN Yes Interior Features Ceiling Fan(s)Living Room/Dining Room ComboOpen FloorplanSolid Surface CountersThermostatWindow Treatments Laundry Features Laundry Closet Levels One Rooms Primary Bedroom (Built-in Closet) Kitchen (Built-In ShelvingKitchen IslandPantry) Living Room Additional Bedroom (Built-in Closet) Primary Bathroom (Tub With Shower) Bathroom 1 (Tub With Shower) Dining Room Sewer Public Sewer Stories Total 1 Water Source Public Window Features Blinds

Property Features

Additional Parcels YN No Approval Process Letter to HOA board Association Amenities Cable TVMaintenancePoolSauna Association Approval Required Yn Yes Association Fee 286.98 Association Fee Frequency Monthly Association Fee Includes Cable TVCommunity PoolMaintenance GroundsPool MaintenanceSewerTrashWater Association Fee Monthly Amount 286.98 Association Fee Requirement Required Association Montly Maint Amt Add To Hoa 0 Association Yn Yes Building Name Number K Cdd Yn No Community Features ParkPlaygroundPool Condo Land Included Yn No Down Payment Resource Yes Flood Zone Code X Floor Number 2 Garage Yn No Homestead Yn No Lease Considered YN Yes Lease Restrictions YN No Max Pet Weight 0 Minimum Lease 1 Month New Construction Yn No Occupant Type Owner Ownership Fee Simple Pet Restrictions Owners only can have petsnot the renters Pets Allowed Yes Property Condition Completed Property Sub Type Condominium Realtor Info As-IsList Agent is OwnerOwner Will Consider ExchangeSignTitle Insurance Security Features Smoke Detector(s) Senior Community Yn No Special Listing Conditions None Tax Annual Amount 984 Total Annual Fees 3443.76 Total Monthly Fees 286.98 Utilities Cable AvailableElectricity AvailableElectricity ConnectedSewer ConnectedStreet LightsUnderground UtilitiesWater Connected Yrs Of Owner Prior To Leasing Re No Zoning R-3 MULITPLE FAMILY DWELL


Listing information © 2026 My Florida Regional MLS DBA Stellar MLS..
Listing provided courtesy of HOMECOIN.COM: 888-400-2513.


© 2026 My Florida Regional MLS DBA Stellar MLS. All rights reserved. All listings displayed pursuant to IDX. All listing information is deemed reliable but not guaranteed and should be independently verified through personal inspection by appropriate professionals. Listings displayed on this website may be subject to prior sale or removal from sale; availability of any listing should always be independently verified. Listing information is provided for consumers personal, non-commercial use, solely to identify potential properties for potential purchase; all other use is strictly prohibited and may violate relevant federal and state law. Data last updated 2026-10-09T14:46:07.917.
 
https://bt-photos.global.ssl.fastly.net/mfr/orig_boomver_1_TB8436936-2.jpg https://bt-photos.global.ssl.fastly.net/mfr/orig_boomver_1_TB8436936-2.jpg https://bt-photos.global.ssl.fastly.net/mfr/orig_boomver_1_TB8436936-2.jpg
Logo
Polina Iakovleva | Preferred SHORE
630 S. Orange Avenue
Sarasota FL, 34236