

Skip To Content

5712 Biscayne Court , #103

New Port Richey, FL 34652
  • $199,999
  • STATUS: Active
  • ON SITE: 512 Days
  • MLS #: TB8383868
UPDATED: 82 min ago
$199,999
  • 1
    BEDS
  • 0.18
    ACRES
  • 1
    BATHS
  • 0
    1/2 BATHS
  • 693
    SQFT
  • $289
    $/SQFT
Neighborhood:
Type:
Condo
Built:
1987
County:

School Information

Elementary School:
Middle School:
High School:

Description

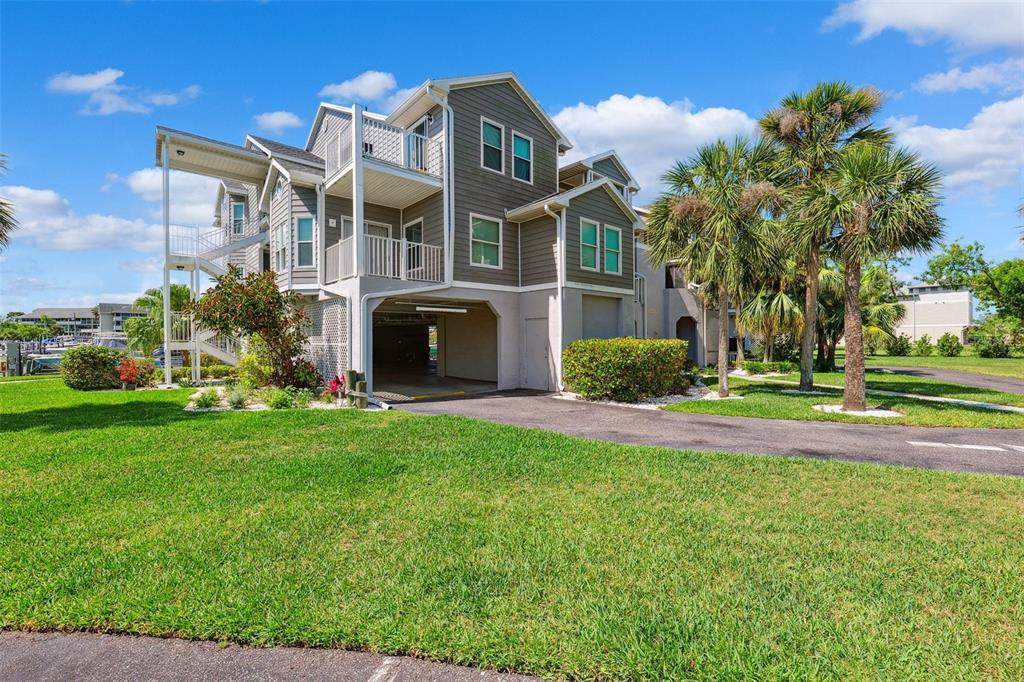
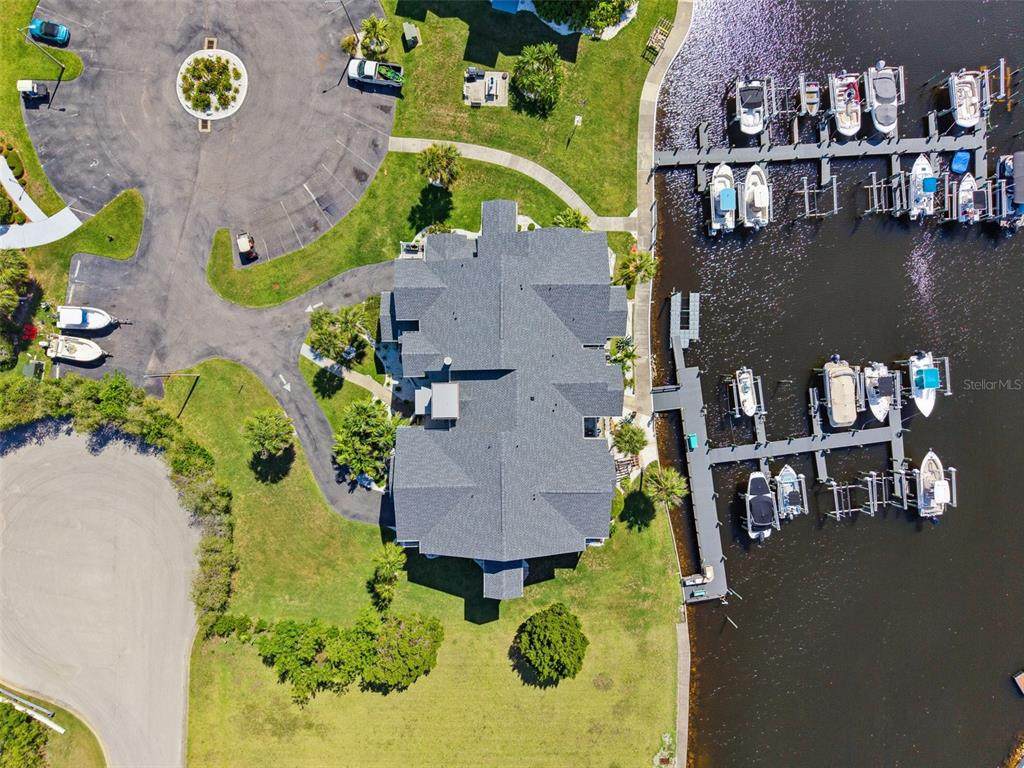
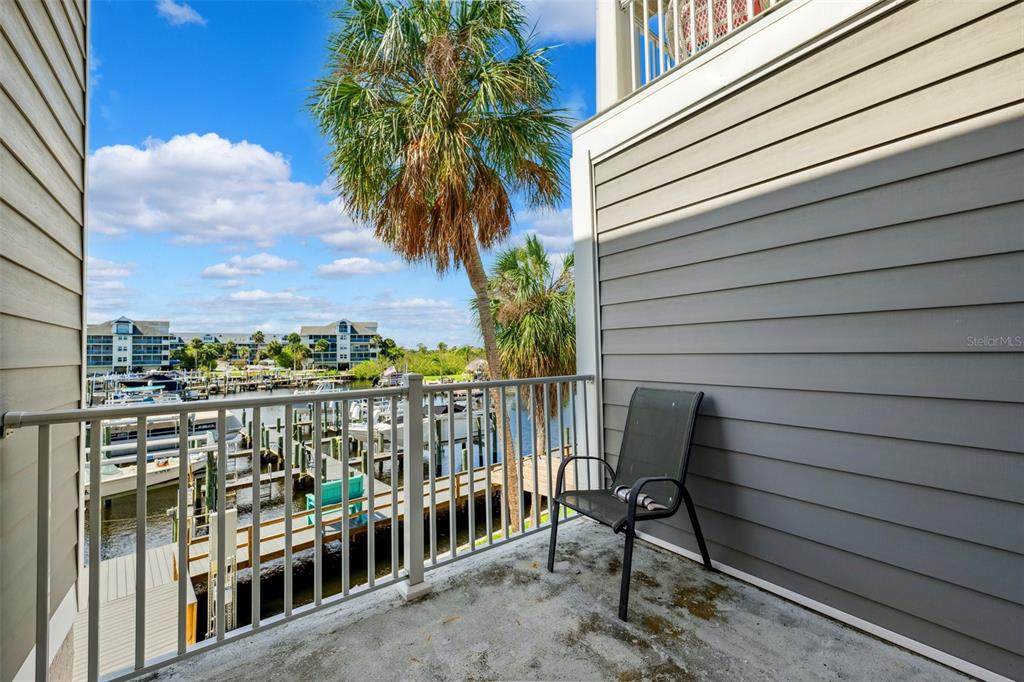
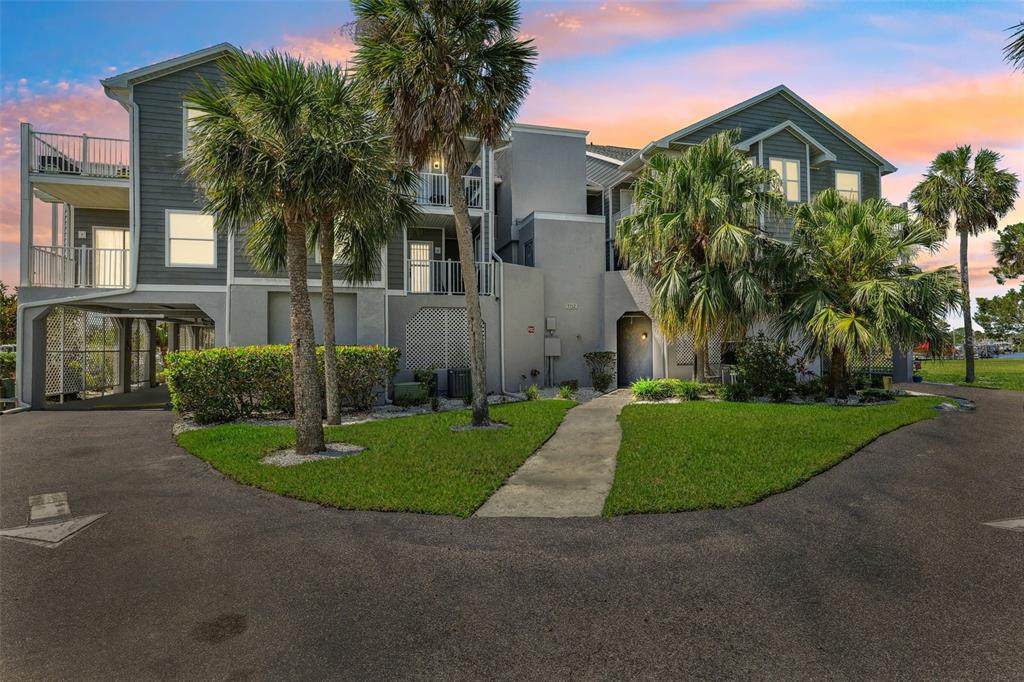
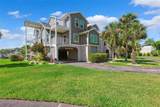
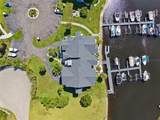
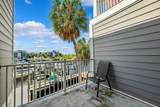
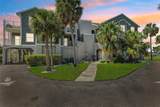
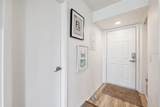
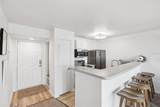
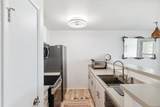
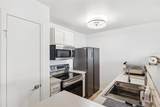
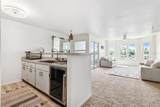
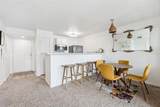
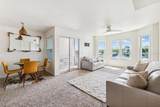
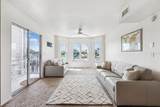
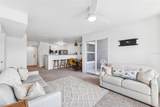
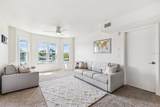
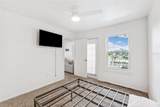
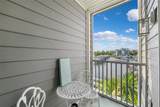
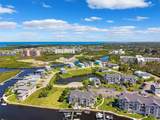
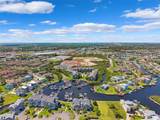
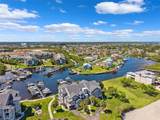
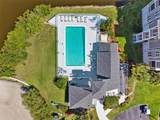
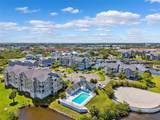
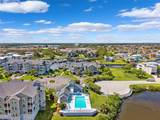
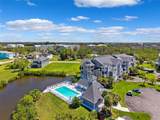
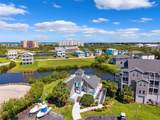
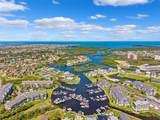
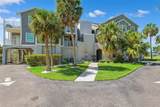
Coastal living at its finest in Mariners Way community! This beautifully upgraded 1-bedroom, 1-bath condo offers the perfect blend of modern comfort and waterfront tranquility. Located on the second level with garage parking beneath, this stylish waterfront residence features energy-efficient double-pane windows for year-round comfort and savings. Upon entry, you’ll find an inviting, open-concept living space with a modern kitchen equipped with stainless steel appliances, a wine refrigerator, a farmhouse sink, beautiful countertops, a chic backsplash, and a breakfast bar—perfect for entertaining or enjoying a quiet morning at home. Enjoy Florida’s sunshine and sea breeze from a choice of two private balconies overlooking the water and lush, tropically landscaped grounds, complete with custom curbing, flower beds, and ambient landscape lighting. Exterior highlights include a private storage closet, sliding doors. But the real showstopper? This property backs up to a gulf-access canal, offering dock access with running water, electricity, and a boat slip—bring your kayak, jet ski, pontoon, or motorboat and launch right into your next adventure! As part of the Mariners Way community, you'll enjoy top-notch amenities: a sparkling pool, spa/hot tub, tennis court, clubhouse, grilling and picnic areas, a private beach, docks for fishing and boating. Whether you’re soaking up the sun or heading out on the water, this is the perfect place to live the laid-back Florida lifestyle. Don’t miss your chance to own this waterfront gem—schedule your private showing today and experience the best of New Port Richey living!

Monthly Payment Calculator


© 2026 My Florida Regional MLS DBA Stellar MLS. All rights reserved. All listings displayed pursuant to IDX. All listing information is deemed reliable but not guaranteed and should be independently verified through personal inspection by appropriate professionals. Listings displayed on this website may be subject to prior sale or removal from sale; availability of any listing should always be independently verified. Listing information is provided for consumers personal, non-commercial use, solely to identify potential properties for potential purchase; all other use is strictly prohibited and may violate relevant federal and state law. Data last updated 2026-10-17T09:44:50.277.
www.homeinsarasotafl.com/homes/164101247
Print Image

5712 Biscayne Court , #103 New Port Richey, FL 34652

  • Price: $199,999
  • Status: Active
  • On Site: 512 Days
  • Updated: 82 min ago
  • MLS #: TB8383868
1
Beds
1
Baths
0
½ Baths
0.18
Acres
693
SQFT
$289
$/SQFT
1987
Built
Neighborhood:
Mariners Way At New Port
County:
Pasco
Area:
New Port Richey
Elementary School:
Richey Elementary School
Middle School:
Gulf Middle-PO
High School:
Gulf High-PO
Property Description
Coastal living at its finest in Mariners Way community! This beautifully upgraded 1-bedroom, 1-bath condo offers the perfect blend of modern comfort and waterfront tranquility. Located on the second level with garage parking beneath, this stylish waterfront residence features energy-efficient double-pane windows for year-round comfort and savings. Upon entry, you’ll find an inviting, open-concept living space with a modern kitchen equipped with stainless steel appliances, a wine refrigerator, a farmhouse sink, beautiful countertops, a chic backsplash, and a breakfast bar—perfect for entertaining or enjoying a quiet morning at home. Enjoy Florida’s sunshine and sea breeze from a choice of two private balconies overlooking the water and lush, tropically landscaped grounds, complete with custom curbing, flower beds, and ambient landscape lighting. Exterior highlights include a private storage closet, sliding doors. But the real showstopper? This property backs up to a gulf-access canal, offering dock access with running water, electricity, and a boat slip—bring your kayak, jet ski, pontoon, or motorboat and launch right into your next adventure! As part of the Mariners Way community, you'll enjoy top-notch amenities: a sparkling pool, spa/hot tub, tennis court, clubhouse, grilling and picnic areas, a private beach, docks for fishing and boating. Whether you’re soaking up the sun or heading out on the water, this is the perfect place to live the laid-back Florida lifestyle. Don’t miss your chance to own this waterfront gem—schedule your private showing today and experience the best of New Port Richey living!
Exterior Features

Carport Spaces 1 Carport Yn Yes Construction Materials Metal Siding Covered Spaces 1 Direction Faces North Exterior Features BalconyIrrigation SystemPrivate MailboxRain GuttersSliding DoorsStorage Foundation Details Slab Open Parking YN Yes Other Structures CabanaStorage Parking Features AssignedCommonCoveredDeededGround LevelGuestOff StreetOpenUnderground Patio And Porch Features CoveredDeckFront PorchRear PorchSide Porch Pool Private Yn No Road Surface Type ConcretePaved Roof Shingle View GardenWater Water Access Canal - SaltwaterGulf/Ocean Water Access Yn Yes Water Extras Assigned Boat Slip Water Extras Yn Yes Water View Canal Water View Yn Yes Waterfront Features Waterfront Waterfront Yn No

Interior Features

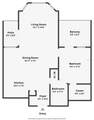
Additional Rooms Inside UtilityStorage Rooms Appliances Bar FridgeDishwasherDryerElectric Water HeaterMicrowaveRangeRefrigeratorWasher Building Area Total 866 Cooling Central Air Cooling YN Yes Fireplace Yn No Flooring CarpetVinyl Heating Central Heating YN Yes Interior Features Ceiling Fan(s)Eating Space In KitchenLiving Room/Dining Room ComboOpen FloorplanPrimary Bedroom Main FloorWalk-In Closet(s) Laundry Features InsideLaundry Closet Levels One Rooms Kitchen Living Room Dining Room Primary Bathroom Balcony/Porch/Lanai Primary Bedroom (Walk-In Closet(s)) Balcony/Porch/Lanai Sewer Public Sewer Stories Total 3 Water Source Public Window Features Double Pane Windows

Property Features

Additional Lease Restrictions Buyer to verify Additional Parcels YN No Association Amenities ClubhouseElevator(s)MaintenanceSpa/Hot TubTennis Court(s) Association Approval Required Yn No Association Fee 598 Association Fee Frequency Monthly Association Fee Includes Community PoolMaintenance StructureMaintenance GroundsMaintenance RepairsPest ControlPool MaintenanceTrashWater Association Fee Monthly Amount 598 Association Fee Requirement Required Association Montly Maint Amt Add To Hoa 0 Association Yn Yes Building Name Number 5712 Cdd Yn No Community Features Boat SlipDockFishingMarinaWater AccessWaterfrontClubhouseCommunity MailboxFitness CenterPoolTennis Court(s) Condo Land Included Yn Yes Down Payment Resource Yes Flood Zone Code AE Garage Yn No Homestead Yn No Lease Considered YN Yes Lease Restrictions YN Yes Listing Terms CashConventionalFHAVA Loan Max Pet Weight 24 Minimum Lease 8-12 Months New Construction Yn No Number Of Pets 1 Occupant Type Vacant Ownership Fee Simple Pet Restrictions Buyer to verify Pet Size Small (16-35 Lbs.) Pets Allowed Cats OKDogs OKNumber LimitSize LimitYes Property Sub Type Condominium Security Features Fire AlarmFire Sprinkler SystemSmoke Detector(s) Senior Community Yn No Special Listing Conditions None Tax Annual Amount 3246 Total Annual Fees 7176 Total Monthly Fees 598 Utilities BB/HS Internet AvailableCable AvailableCable ConnectedElectricity AvailableElectricity ConnectedPhone AvailablePublicSewer AvailableSewer ConnectedStreet LightsWater AvailableWater Connected Yrs Of Owner Prior To Leasing Re No Zoning MF2


Listing information © 2026 My Florida Regional MLS DBA Stellar MLS..
Listing provided courtesy of REAL BROKER, LLC: 855-450-0442.


© 2026 My Florida Regional MLS DBA Stellar MLS. All rights reserved. All listings displayed pursuant to IDX. All listing information is deemed reliable but not guaranteed and should be independently verified through personal inspection by appropriate professionals. Listings displayed on this website may be subject to prior sale or removal from sale; availability of any listing should always be independently verified. Listing information is provided for consumers personal, non-commercial use, solely to identify potential properties for potential purchase; all other use is strictly prohibited and may violate relevant federal and state law. Data last updated 2026-10-17T09:44:50.277.
 
https://bt-photos.global.ssl.fastly.net/mfr/orig_boomver_1_TB8383868-2.jpg https://bt-photos.global.ssl.fastly.net/mfr/orig_boomver_1_TB8383868-2.jpg https://bt-photos.global.ssl.fastly.net/mfr/orig_boomver_1_TB8383868-2.jpg
Logo
Polina Iakovleva | Preferred SHORE
630 S. Orange Avenue
Sarasota FL, 34236