



















Description
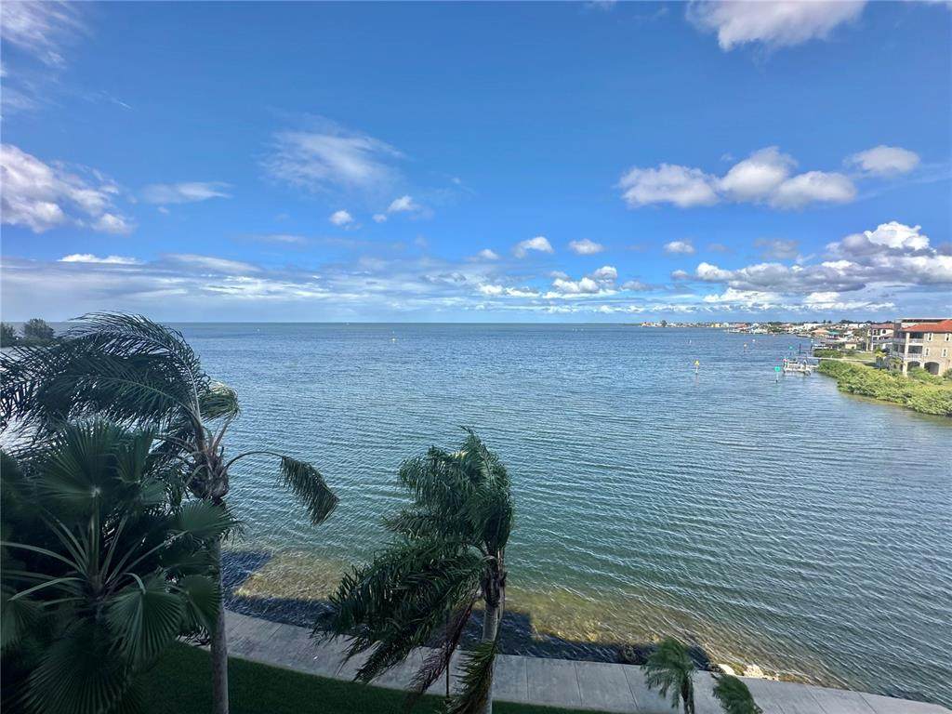
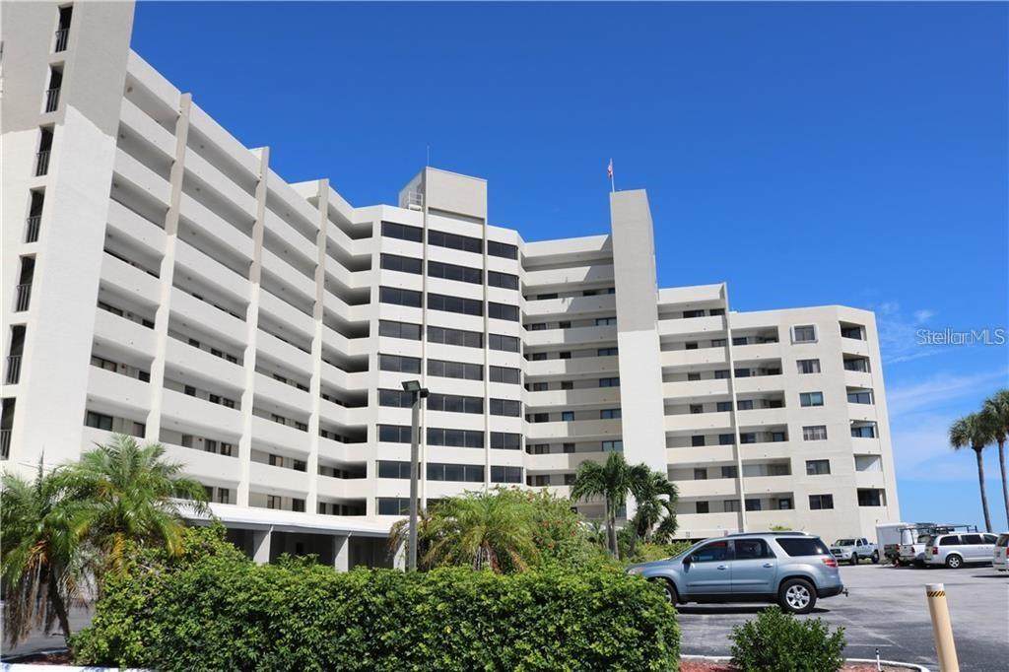
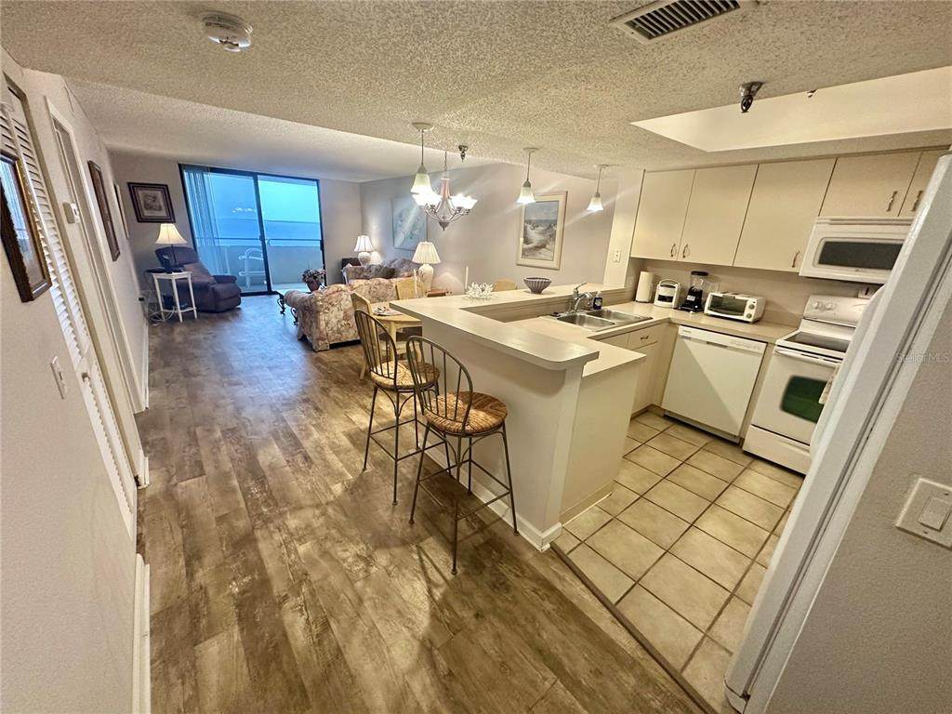
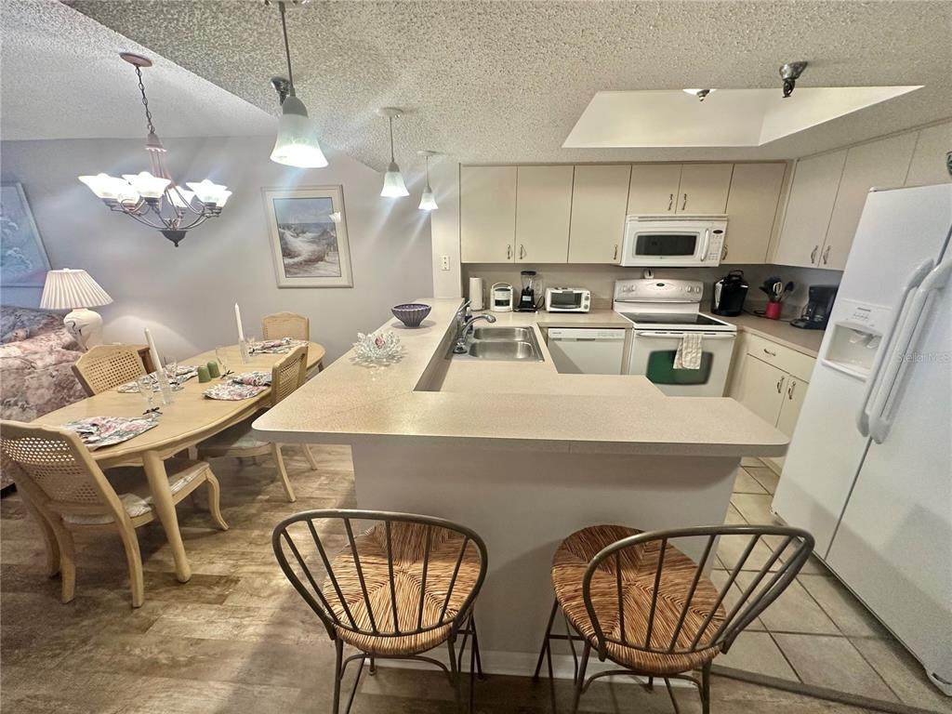
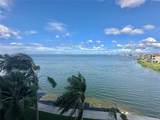
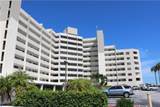
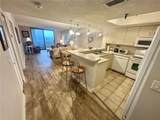
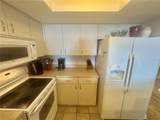
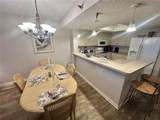
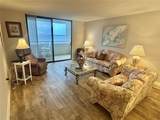
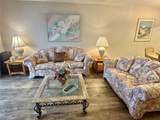
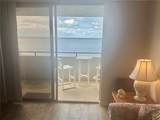
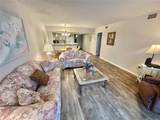
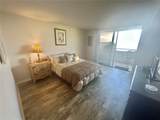
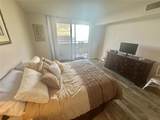
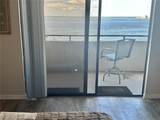
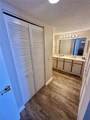
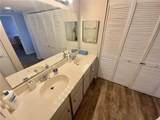
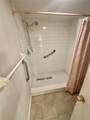
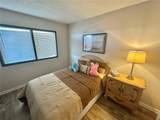
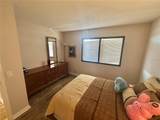
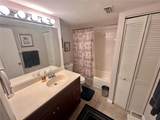
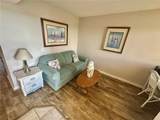
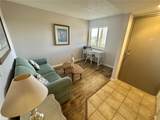
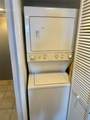
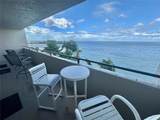
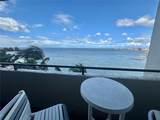
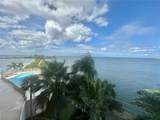
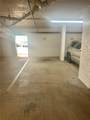
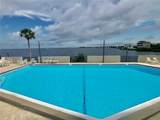
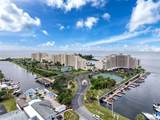
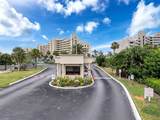
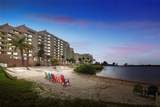
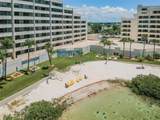
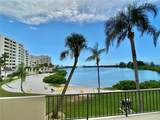
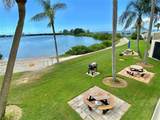
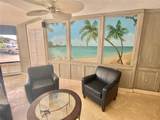
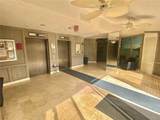
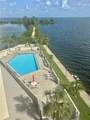
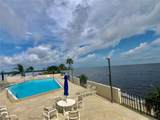
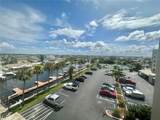
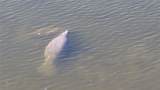
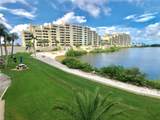
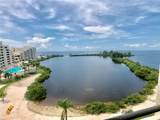
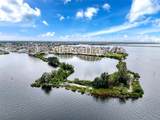
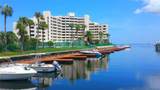
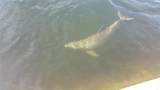
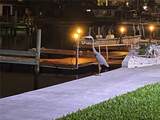
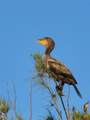
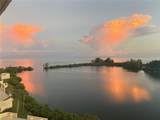
ESTATE SALE ! BEST VALUE AVAILABLE IN THIS BEAUTIFUL GULF FRONT COMMUNITY! Enjoy the ultimate gulf coast lifestyle in this meticulously maintained fully furnished and equipped 4th floor abode where breathtaking panoramic vistas stretch endlessly before you. Relax on your private covered balcony with your favorite beverage and/or meal relaxing to the soothing sound of the waves and refreshing Gulf breezes. This island community is " Nature's Paradise" where you can spend your time watching dolphins, manatees, turtles, and rays frolic in the sparkling water and the pelicans, osprey, ducks soar around. The interior flows beautifully with an open and airy floor plan with stunning water views from the kitchen through the great room and master suite through the 2 huge 8ft sliding glass doors.Master bath boast gorgeous new custom step in shower. Spacious guest suite with adjacent bath awaits your very special guests. Condo features an additional bonus room which could be used as an extra guest sleeping area with pull out sofa or also be designed as an office, den, or additional dining area. Condo also includes assigned parking space in the parking garage and stackable washer and dryer. Newer upgrades include vinyl plank style flooring, A/C system,front door, and Hurricane protection screening. The island community is surrounded by water except for the 24/7 guarded entry for your upmost security. It features a Gulf front heated swimming pool, Nature's trail, Private Sandy beach, waterside picnic area, tennis & pickleball courts,fishing, and kayak storage rental space. Assigned boat slips in the community Marina become available to purchase or rent occasionally. The monthly maintenance fee includes all amenities, 24 hour guards, and all the utilities including cable and Wifi except electricity. Milestone Inspection is completed and building passed. No Increase in monthly fees or large assessment was required or expected in the future like other area waterfront condo communities have experienced. Local waterfront restaurants and casual beach bars are easily accessible by boat or vehicle. Enjoy multiple area State Beaches and Parks, golf courses, shops, and the close by Sun West Water Park. Easy access to all that the Tampa Bay and the St Pete/Clearwater areas have to offer day or night. This community is one of the Best Waterfront values and Best kept secrets around. This condo is the BEST VALUE in the community. View the community tour to walk along the Nature's Trail and beach and fly over the community. Live the great Florida Gulf front lifestyle without the fear of being flooded !! Call today for Your Virtual or Private in person viewing.
-
2BEDS
-
0.82ACRES
-
2BATHS
-
01/2 BATHS
-
1,236SQFT
-
$279$/SQFT
School Ratings & Info
Description
ESTATE SALE ! BEST VALUE AVAILABLE IN THIS BEAUTIFUL GULF FRONT COMMUNITY! Enjoy the ultimate gulf coast lifestyle in this meticulously maintained fully furnished and equipped 4th floor abode where breathtaking panoramic vistas stretch endlessly before you. Relax on your private covered balcony with your favorite beverage and/or meal relaxing to the soothing sound of the waves and refreshing Gulf breezes. This island community is " Nature's Paradise" where you can spend your time watching dolphins, manatees, turtles, and rays frolic in the sparkling water and the pelicans, osprey, ducks soar around. The interior flows beautifully with an open and airy floor plan with stunning water views from the kitchen through the great room and master suite through the 2 huge 8ft sliding glass doors.Master bath boast gorgeous new custom step in shower. Spacious guest suite with adjacent bath awaits your very special guests. Condo features an additional bonus room which could be used as an extra guest sleeping area with pull out sofa or also be designed as an office, den, or additional dining area. Condo also includes assigned parking space in the parking garage and stackable washer and dryer. Newer upgrades include vinyl plank style flooring, A/C system,front door, and Hurricane protection screening. The island community is surrounded by water except for the 24/7 guarded entry for your upmost security. It features a Gulf front heated swimming pool, Nature's trail, Private Sandy beach, waterside picnic area, tennis & pickleball courts,fishing, and kayak storage rental space. Assigned boat slips in the community Marina become available to purchase or rent occasionally. The monthly maintenance fee includes all amenities, 24 hour guards, and all the utilities including cable and Wifi except electricity. Milestone Inspection is completed and building passed. No Increase in monthly fees or large assessment was required or expected in the future like other area waterfront condo communities have experienced. Local waterfront restaurants and casual beach bars are easily accessible by boat or vehicle. Enjoy multiple area State Beaches and Parks, golf courses, shops, and the close by Sun West Water Park. Easy access to all that the Tampa Bay and the St Pete/Clearwater areas have to offer day or night. This community is one of the Best Waterfront values and Best kept secrets around. This condo is the BEST VALUE in the community. View the community tour to walk along the Nature's Trail and beach and fly over the community. Live the great Florida Gulf front lifestyle without the fear of being flooded !! Call today for Your Virtual or Private in person viewing.

© 2026 My Florida Regional MLS DBA Stellar MLS. All rights reserved. All listings displayed pursuant to IDX. All listing information is deemed reliable but not guaranteed and should be independently verified through personal inspection by appropriate professionals. Listings displayed on this website may be subject to prior sale or removal from sale; availability of any listing should always be independently verified. Listing information is provided for consumers personal, non-commercial use, solely to identify potential properties for potential purchase; all other use is strictly prohibited and may violate relevant federal and state law. Data last updated 2026-10-17T10:44:44.593.
