




Description
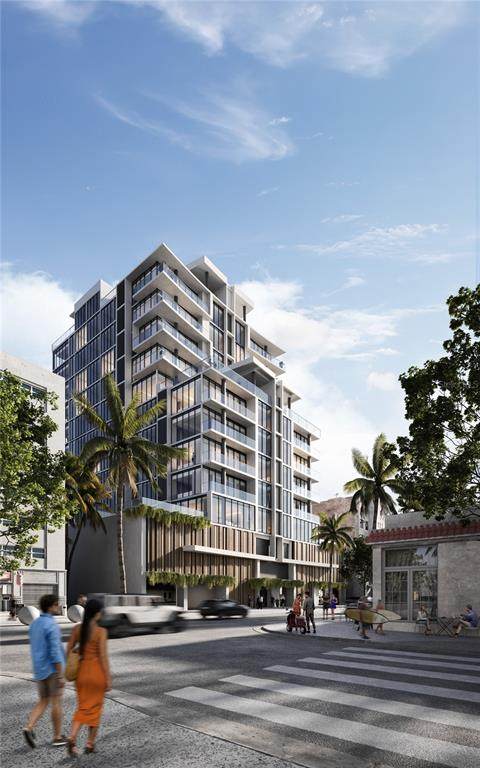
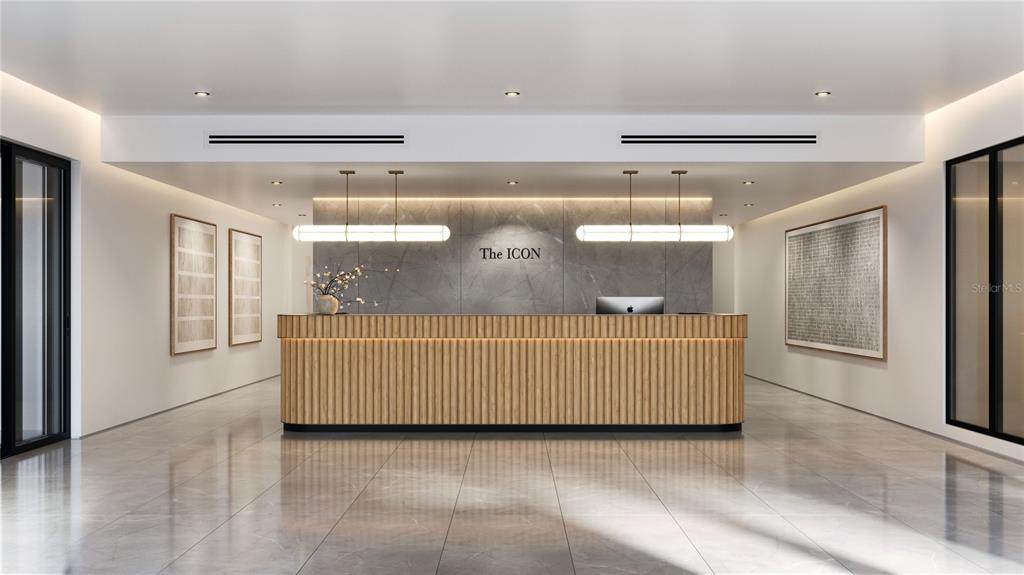
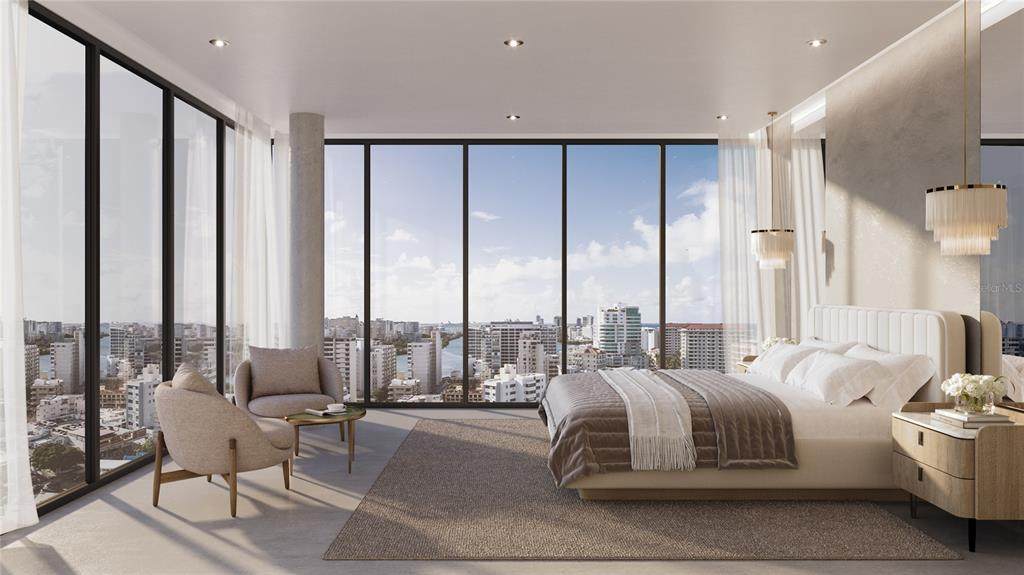
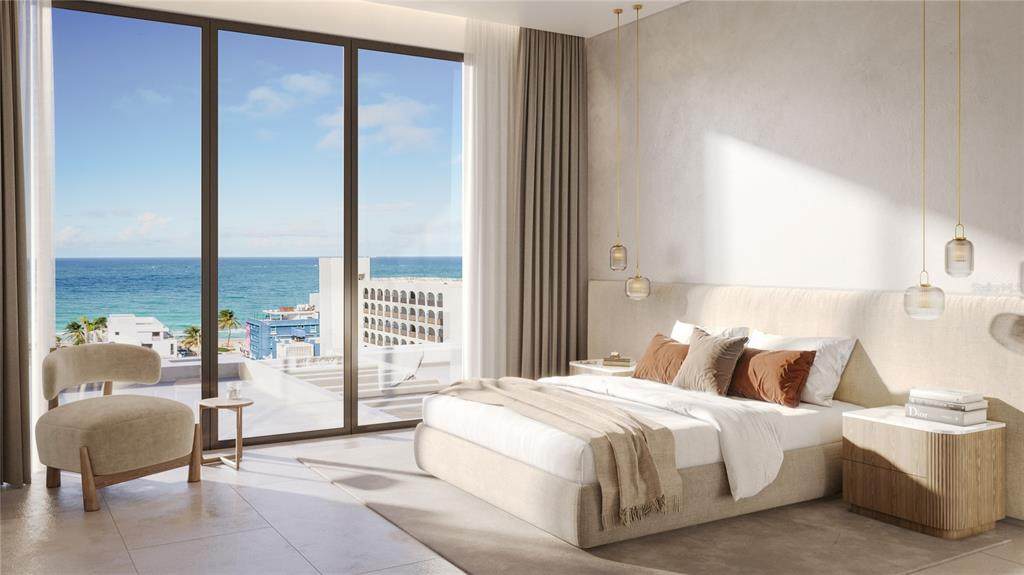
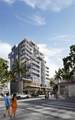
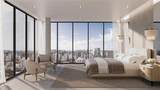
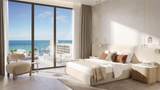
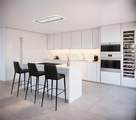
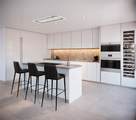
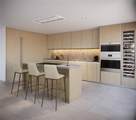
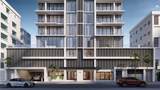
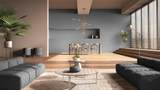
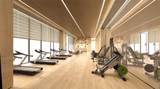
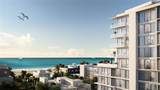
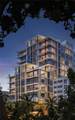
Pre-Construction. To be built. SELLING PRE-CONSTRUCTION- Located on exclusive Ashford Avenue in the heart of Condado Beach, The Icon offers a boutique collection of 30, two- to four-bedroom residences of generous proportions, beautifully conceived details, and stunning ocean and city skyline views. Residence 502 at The Icon is an expansive corner residence offering 2,422 SF, including three bedrooms, three-and-a-half bathrooms, and a sun-drenched east-facing terrace. This remarkable home features north and east-facing exposures with partial ocean views. With floor-to-ceiling glass windows, the sizable great room radiates with abundant natural light, showcasing sprawling views from every angle. Refined interiors by Palacios enhance this gracious space, crafted with elegant finishes and modern details as well as integrated smart home features. The gourmet kitchen is custom-designed by Italian luxury brand, Boffi, featuring quartzite countertops, an oversized island, and is fully equipped with luxurious Sub-Zero and Wolf appliances that include a fully integrated refrigerator and freezer, five-burner cooktop, integrated dishwasher, wall oven, and wine refrigerator. The primary suite offers a walk-in closet and a spacious en suite primary bathroom with a double vanity, a freestanding shower, and natural stone materials. The secondary bedroom offers west-facing views, an en suite four-fixture bathroom, and generous closet space. A powder room and a utility closet with a washer and dryer complete this masterfully crafted residence. Two parking spaces with a charging station for electric cars and one storage unit are included in the purchase. The Icon will feature amenities to complement your lifestyle. An exclusive amenity program with 5,000 square feet of stylish indoor and outdoor spaces across three levels, including 24-hour security and concierge services, Business Lounge, Playroom, state-of-the-art Fitness Center, and a rooftop pool with an enclosed resident’s lounge and outdoor kitchen area with a grill. Delivery date for Winter 2026.
-
3BEDS
-
0.45ACRES
-
3BATHS
-
11/2 BATHS
-
2,422SQFT
-
$1,218$/SQFT
School Ratings & Info
Description
Pre-Construction. To be built. SELLING PRE-CONSTRUCTION- Located on exclusive Ashford Avenue in the heart of Condado Beach, The Icon offers a boutique collection of 30, two- to four-bedroom residences of generous proportions, beautifully conceived details, and stunning ocean and city skyline views. Residence 502 at The Icon is an expansive corner residence offering 2,422 SF, including three bedrooms, three-and-a-half bathrooms, and a sun-drenched east-facing terrace. This remarkable home features north and east-facing exposures with partial ocean views. With floor-to-ceiling glass windows, the sizable great room radiates with abundant natural light, showcasing sprawling views from every angle. Refined interiors by Palacios enhance this gracious space, crafted with elegant finishes and modern details as well as integrated smart home features. The gourmet kitchen is custom-designed by Italian luxury brand, Boffi, featuring quartzite countertops, an oversized island, and is fully equipped with luxurious Sub-Zero and Wolf appliances that include a fully integrated refrigerator and freezer, five-burner cooktop, integrated dishwasher, wall oven, and wine refrigerator. The primary suite offers a walk-in closet and a spacious en suite primary bathroom with a double vanity, a freestanding shower, and natural stone materials. The secondary bedroom offers west-facing views, an en suite four-fixture bathroom, and generous closet space. A powder room and a utility closet with a washer and dryer complete this masterfully crafted residence. Two parking spaces with a charging station for electric cars and one storage unit are included in the purchase. The Icon will feature amenities to complement your lifestyle. An exclusive amenity program with 5,000 square feet of stylish indoor and outdoor spaces across three levels, including 24-hour security and concierge services, Business Lounge, Playroom, state-of-the-art Fitness Center, and a rooftop pool with an enclosed resident’s lounge and outdoor kitchen area with a grill. Delivery date for Winter 2026.

© 2026 My Florida Regional MLS DBA Stellar MLS. All rights reserved. All listings displayed pursuant to IDX. All listing information is deemed reliable but not guaranteed and should be independently verified through personal inspection by appropriate professionals. Listings displayed on this website may be subject to prior sale or removal from sale; availability of any listing should always be independently verified. Listing information is provided for consumers personal, non-commercial use, solely to identify potential properties for potential purchase; all other use is strictly prohibited and may violate relevant federal and state law. Data last updated 2026-10-17T10:44:44.593.
